<-- style PDP --> 9 Stringer Road, Bancroft - Detached for sale for $350,000
  • sold
  • leased

9 Stringer Road

Bancroft, Ontario, K0L 1C0 - Mayo Ward

$350,000$000000

  • Neighbourhood

    Mayo Ward

  • Major Intersection

    Fort Stewart Road and Stringer Road

  • Listed Since: 324 day(s)

  • Last update: 153 day(s) ago

Overview

  • Property Type

    Detached, Bungalow

  • Bedrooms

    4

  • Bathrooms

    1

  • Basement

    Full + W/O

  • Kitchen

    1

  • Total Parking

    9 (1 Detached Garage)

  • Lot Size

    1025x231.08 (Feet)

  • Taxes

    $2,727.16 (2025)

  • Type

    Freehold

Property Description

Property description for 9 Stringer Road, Bancroft

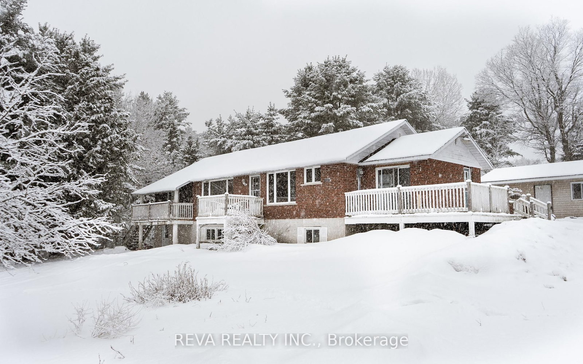
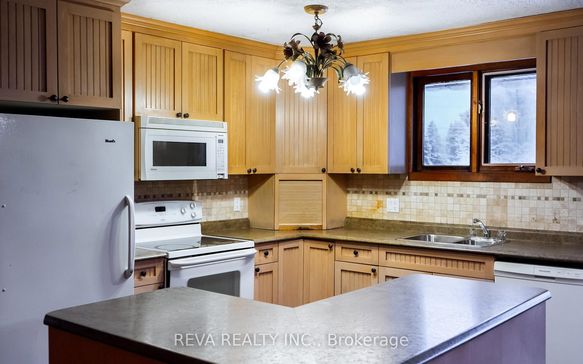
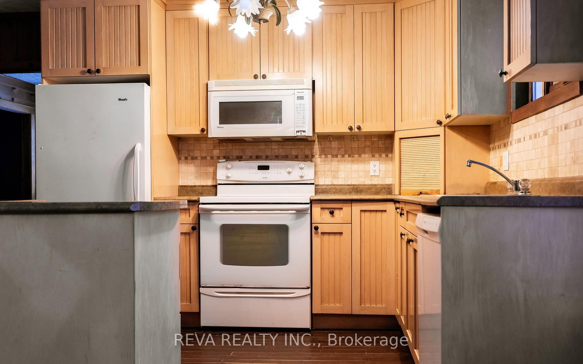
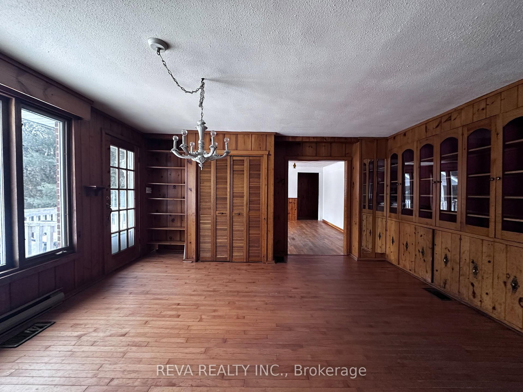
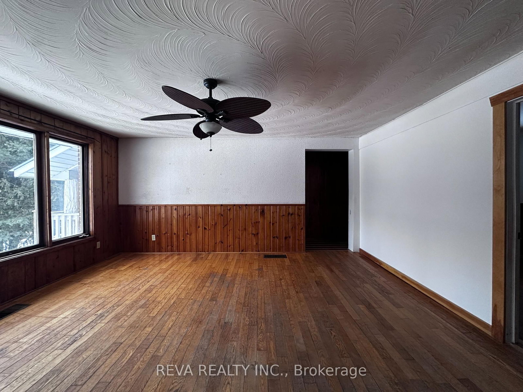
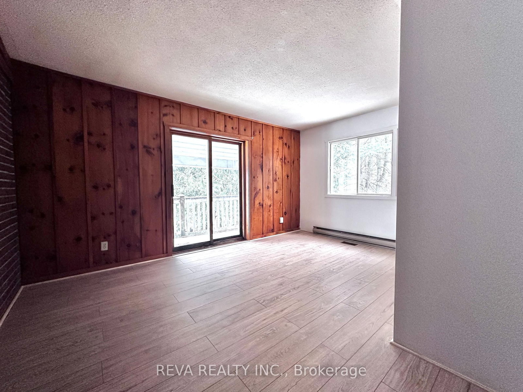
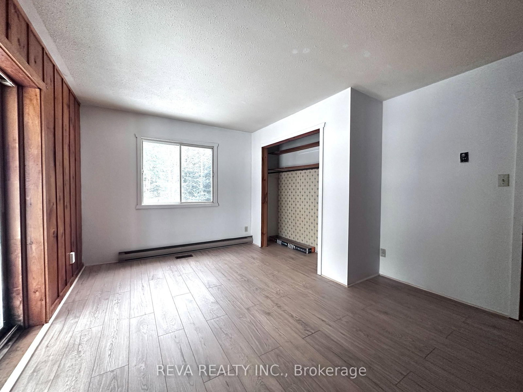
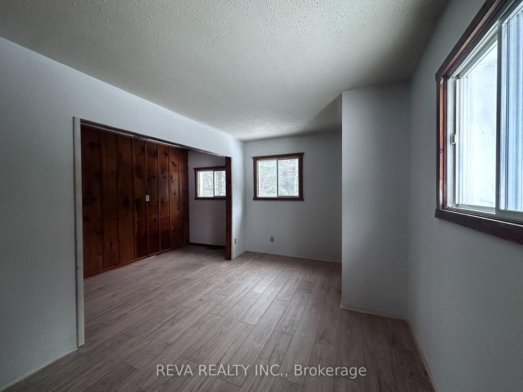
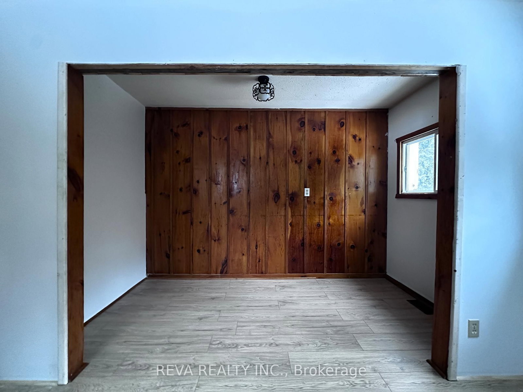
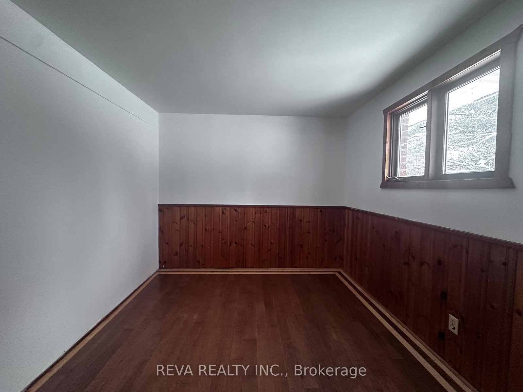
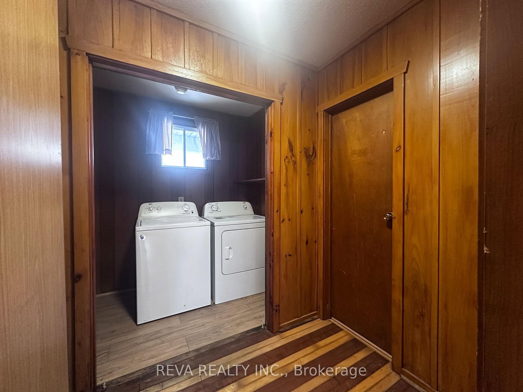
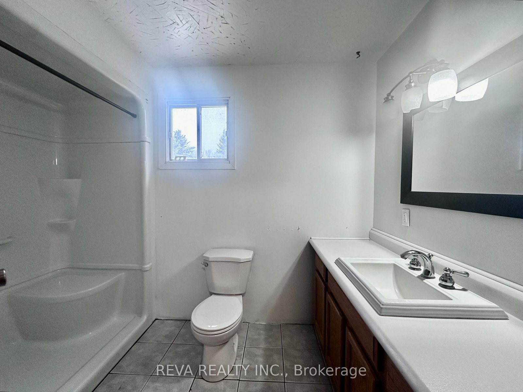
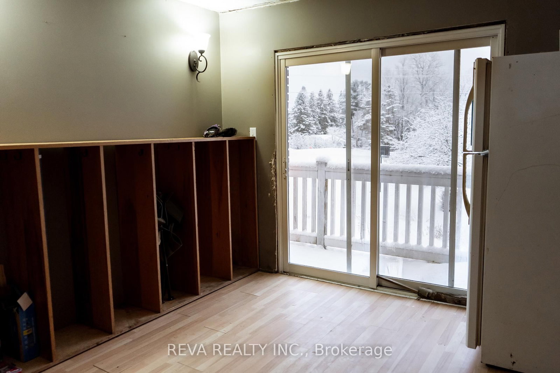
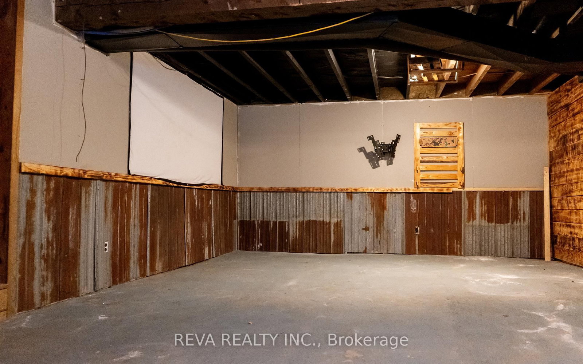
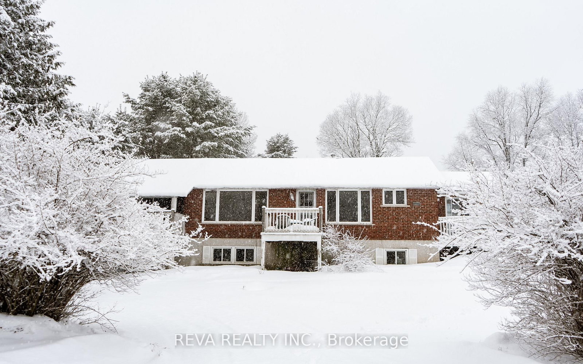
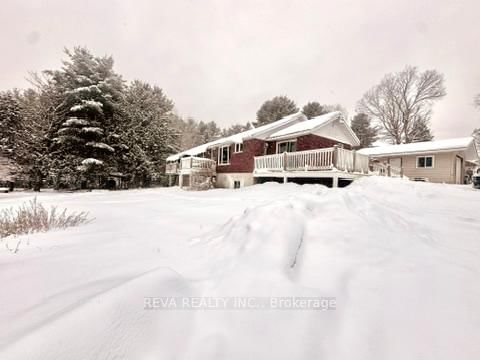
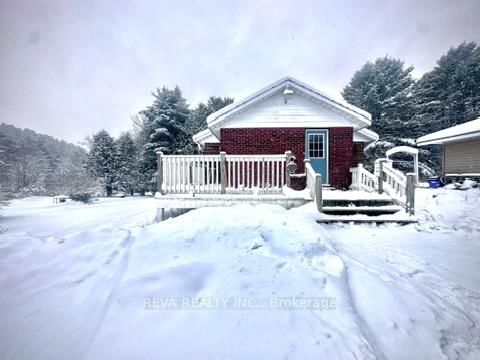
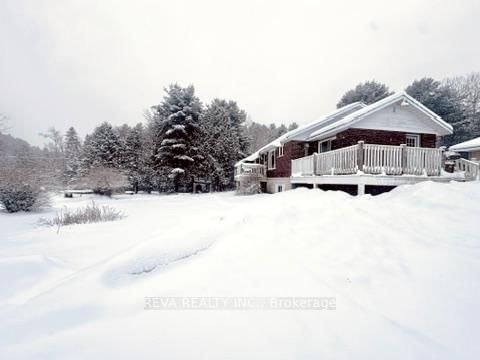
Set in the heart of Hermon, this solid brick bungalow offers a practical layout and a strong connection to the surrounding community, with schools, lakes, trails, and local amenities all nearby. The home is well suited to everyday living, with spaces that accommodate both routine and flexibility as needs change over time. Entry is through a mudroom designed for real life, with room to store coats, boots, and outdoor gear before stepping into the open-concept kitchen and dining area. This space is functional and well laid out, offering ample cabinetry and a natural flow that works for both daily meals and gatherings. A separate laundry room provides additional storage with shelving and space for cleaning supplies, keeping household tasks organized and out of sight. The living room is bright and spacious, anchored by a large picture window that looks out over the front yard and brings in natural light. Four bedrooms are located on the main floor, offering the convenience of one-level living. The primary bedroom includes a closet and walk-out access to a small deck. One secondary bedroom features an adjoining bonus room, ideal for use as a walk-in closet, office, or dressing area. Two additional bedrooms are positioned just off the living room and offer flexibility for layout changes if a larger space is desired. The lower level expands the usable footprint of the home, with a utility room, electrical room, and a separate storage room that could serve as an additional bedroom if needed. A large open area is partially finished and lends itself well to extended family living, teen use, or additional recreational space. A workshop with walk-out access adds functionality for hobbies, storage, or projects. Situated on a generous corner lot, the property features a circular driveway and a detached garage, providing ample parking and ease of access. With a solid structure and room for improvements over time, this home offers a straightforward path to building equity.

Listed by Reva Realty Inc.

  • MLS #

    X12646268

  • Sq. Ft

    1500-2000

  • Sq. Ft. Source

    MLS

  • Lot Irregularities

    Y

  • Year Built

    31-50

  • Pool

    None

  • Drive

    Private, Circular

  • Garage

    Detached, 1 spaces

  • Total Parking

    9

  • Family Room

    Y

  • Den

    Y

  • Exterior

    Brick

  • Fireplace

    N

  • Roof

    Shingles

  • Foundation

    Block

  • Elevator

    n/a

  • Water View

    n/a

  • Laundry Level

    Main

  • Heat

    Forced Air

  • A/C

    None

  • Water

    Well

  • Water Supply

    n/a

  • Sewers

    Septic

  • Central Vac

    N

  • Kitchen

    2.95 x 3.99 ft Main level

  • Dining

    3.87 x 5.08 ft Main level

  • Mudroom

    3.09 x 4.43 ft Main level

  • Bathroom

    1.79 x 2.92 ft Main level

    3 Pc Bath

  • Laundry

    2.31 x 1.42 ft Main level

  • Family

    4.89 x 4.93 ft Main level

  • Br

    2.89 x 2.96 ft Main level

    Closet

  • 2nd Br

    3.57 x 2.96 ft Main level

  • 3rd Br

    4.64 x 2.65 ft Main level

    Closet

  • Primary

    4.65 x 3.63 ft Main level

    Closet

  • Utility

    4.35 x 2.92 ft Bsmt level

  • Other

    3.7 x 3.9 ft Bsmt level

  • Utility

    2.65 x 3.97 ft Bsmt level

  • Family

    8.04 x 7.92 ft Bsmt level

  • Workshop

    4.62 x 7.9 ft Bsmt level

Thinking of Selling?

Find Out Your Home’s Value in Today’s Market!

No Email or Signup is required to view your home estimate.

estimate your home value

Contact Manoj Kukreja

Sales Representative,
Century 21 People’s Choice Realty Inc.,
Brokerage
(647) 576 - 2100

Manoj profile avatar

Estimated price

Date
Price
Change
2025-12-22
$390,963
---

Mortgage Calculator

This data is for informational purposes only.

Mortgage Payment per month

Principal Amount

Interest

Total Payable

Amortization

Amortization

Closing Cost Calculator

This data is for informational purposes only.

Closing Cost Total for this property

Total Cash flow for purchasing this property

Down Payment(%)*
Additional information

Provincial Land Transfer Tax

Ontario Land Transfer Tax Rebate

Toronto Land Transfer Tax

Toronto Land Transfer Tax Rebate

PST on CMHC Insurance Premium

Lawyer Fees

$2,825

Government Registration Fee's

$164

Title Insurance

Closing Cost Total

Total Cash flow for purchasing this property

Provincial Land Transfer Tax

Ontario Land Transfer Tax Rebate

Toronto Land Transfer Tax

Toronto Land Transfer Tax Rebate

PST on CMHC Insurance Premium

Lawyer Fees

$2,825

Government Registarion Fee's

$164

Title Insurance

Down Payment(%)*

* A down payment of less than 20% is permitted only for first-time home buyers purchasing their principal residence. The minimum down payment required is 5% for the portion of the purchase price up to $500,000, and 10% for the portion between $500,000 and $1,500,000. For properties priced over $1,500,000, a minimum down payment of 20% is required.

Thinking of Selling?

Find Out Your Home’s Value in Today’s Market!

No Email or Signup is required to view your home estimate.

estimate your home value

Contact Manoj Kukreja

Sales Representative, Century 21 People’s Choice Realty Inc., Brokerage
(647) 576 - 2100

Manoj profile avatar

Recent Sold Listings in Mayo Ward, Bancroft

Popular Cities